

Interior Design Studio · Est. 2024
Dreams made into reality.
We design and build refined, livable interiors for homes and workplaces — tailored to the way you live, delivered on time and on budget.
From blueprint to reality
Watch a room come to life.
Scroll to see how every iSquare project travels from precise plans to a warm, finished home.
Scroll to build the room
Every space begins with a precise plan.
Measured drawings map how you'll move, live and gather in the room.
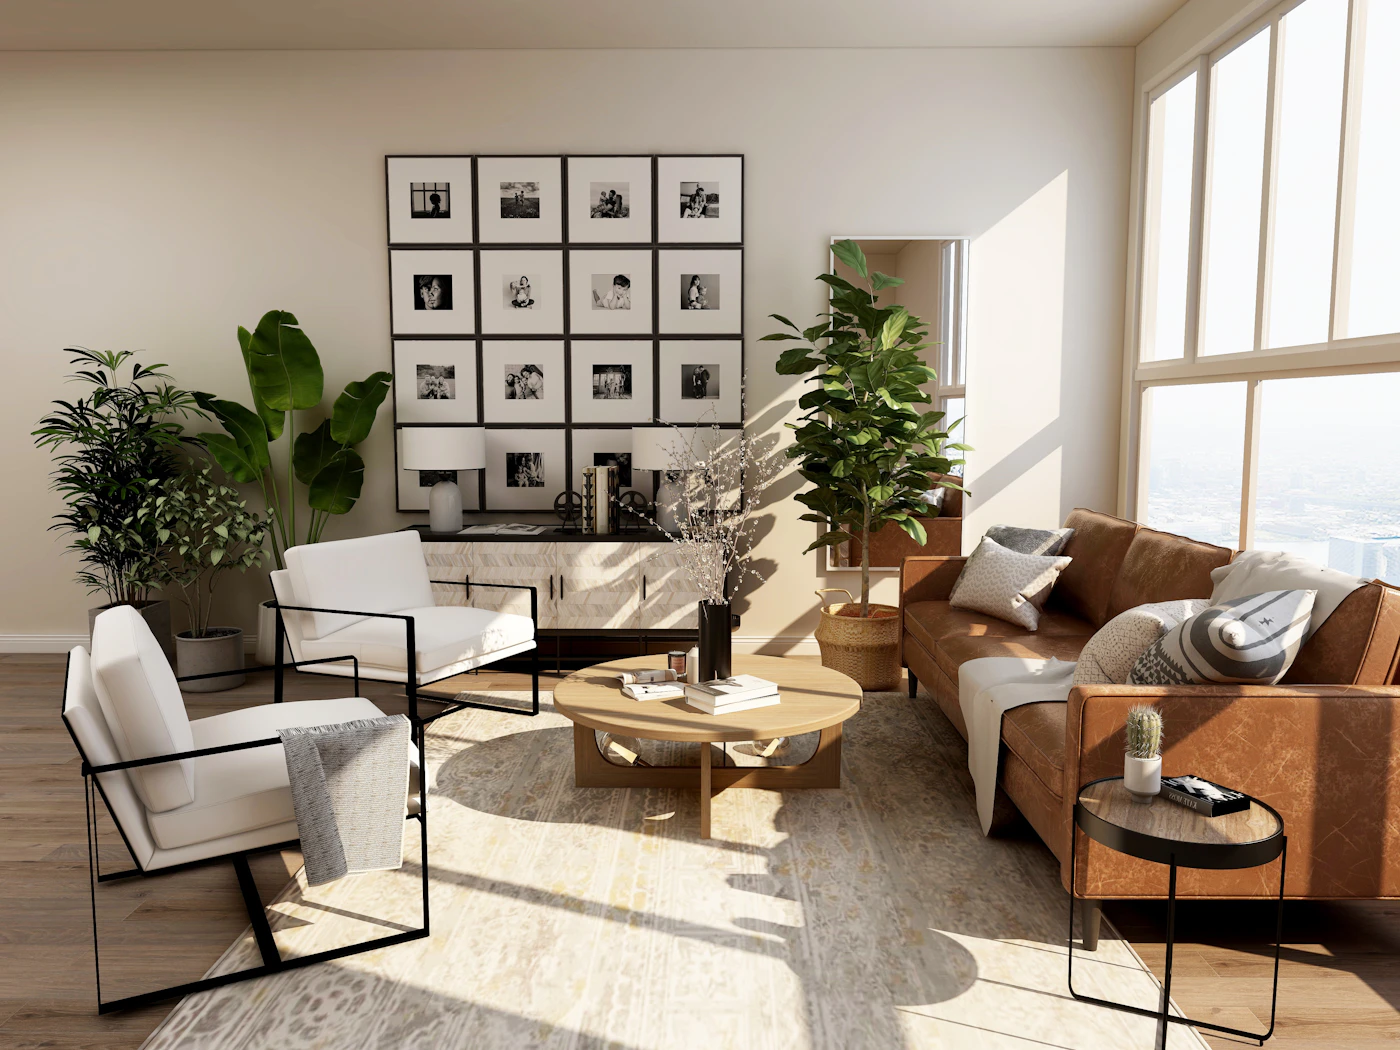
Welcome to iSquare
Spaces that feel as good as they look.
For over a decade we've helped families and businesses turn ideas into beautifully crafted spaces. Our designers, project managers and craftsmen work as one team — so the space you approve in 3D is exactly the space you walk into.
- Personalised designs with photo-realistic 3D
- Transparent, itemised pricing
- In-house carpentry & quality control
- Up to 10-year warranty
What we do
Design services for every space.
Find your style
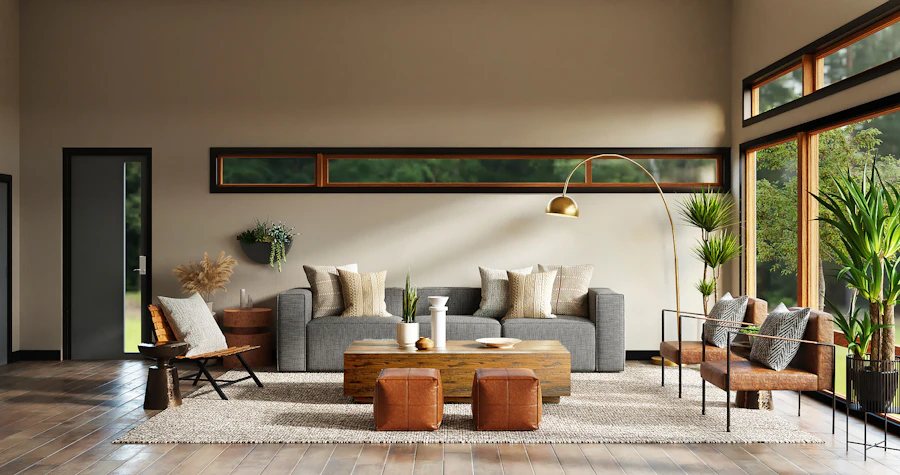
Every home has a personality.
From calm Japandi to classic luxe — we design in the style that feels like you.


Concept to completion
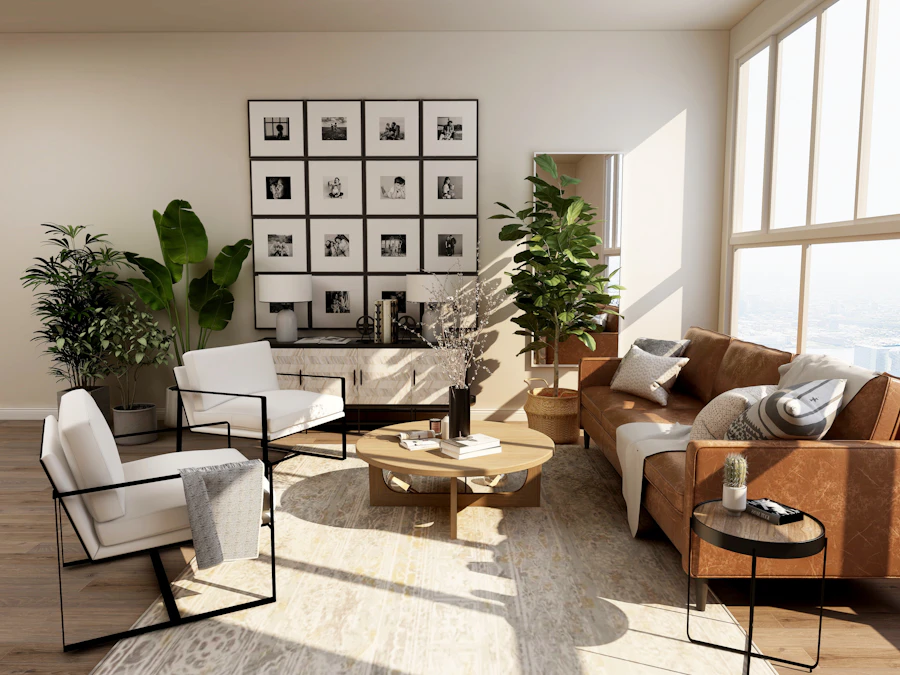
What you approve is what you get.
Drag the slider to compare our design concept with the finished space.
Featured work
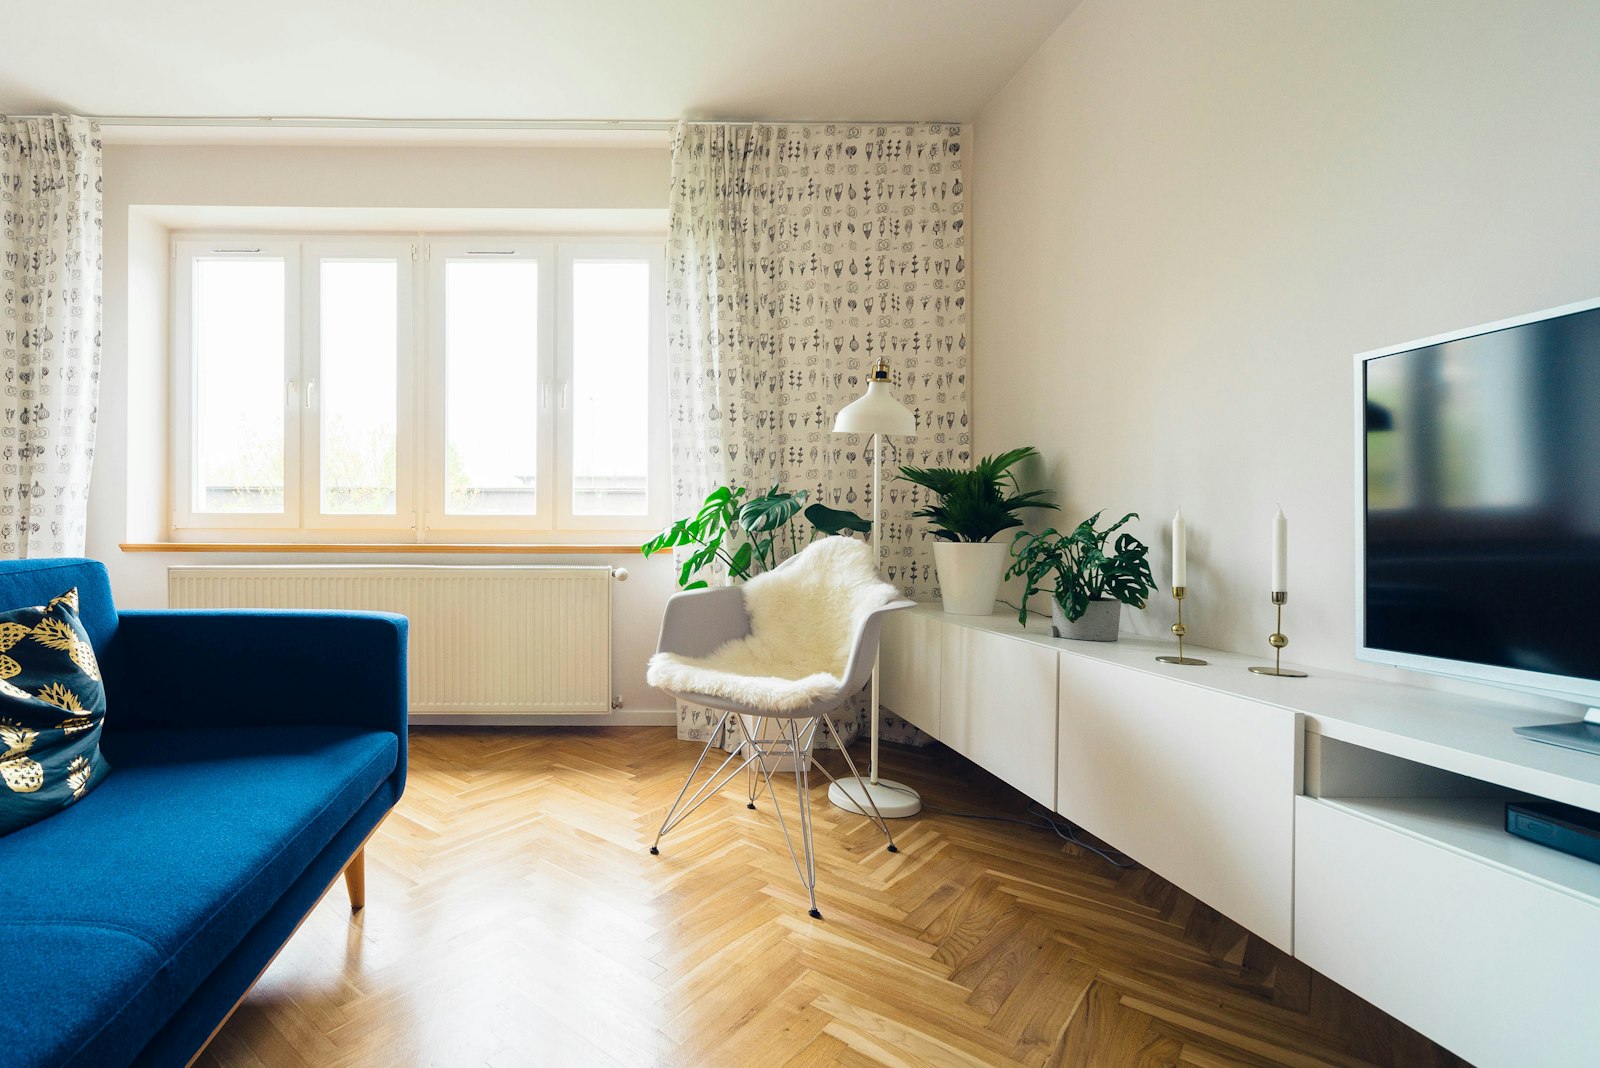
Recently completed projects.




Why iSquare
Design you'll love. A process you'll enjoy.
Thoughtful Design
Every line, material and light is chosen with purpose — beauty that works for real life.
Honest Pricing
Transparent, itemised quotes with no hidden costs. What we quote is what you pay.
On-time Delivery
Detailed schedules and dedicated project managers keep your project on track.
Lasting Quality
Premium materials, in-house craftsmanship and warranties of up to 10 years.
How we work
From first call to final reveal.
Discovery Call
We start with a conversation about your space, lifestyle, requirements, timeline and budget — free and without obligation.
Site Visit & Measurements
Our designer visits your space to take precise measurements, study light and services, and understand the context.
Concept & Mood Boards
We present layouts, mood boards and a material palette that capture the direction and feel of your new space.
3D Design & Estimate
Photo-realistic 3D renders let you walk through your space before work begins, alongside a transparent, itemised quote.
Client stories
Kind words from happy homes.
“iSquare turned our empty villa into a home that feels completely us. The 3D renders were spot on and the handover was a day early.”
Start your project
Let's design a space you'll love coming home to.
Book a free consultation with our designers and get a personalised plan and estimate for your space.